3512 Lakota Court
3512 Lakota Court
3512 Lakota Court
3512 Lakota Court
3512 Lakota Court
3512 Lakota Court
3512 Lakota Court
3512 Lakota Court
3512 Lakota Court
3512 Lakota Court
3512 Lakota Court
3512 Lakota Court
3512 Lakota Court
3512 Lakota Court
3512 Lakota Court
3512 Lakota Court
3512 Lakota Court
3512 Lakota Court
3512 Lakota Court
3512 Lakota Court
3512 Lakota Court
3512 Lakota Court
3512 Lakota Court
3512 Lakota Court
3512 Lakota Court
3512 Lakota Court
3512 Lakota Court
3512 Lakota Court
3512 Lakota Court
3512 Lakota Court
3512 Lakota Court
3512 Lakota Court
3512 Lakota Court
3512 Lakota Court
3512 Lakota Court
3512 Lakota Court
3512 Lakota Court
3512 Lakota Court
3512 Lakota Court
3512 Lakota Court
SEE ALL PHOTOS
3512 Lakota Court
3512 Lakota Court
3512 Lakota Court
3512 Lakota Court
3512 Lakota Court
3512 Lakota Court
3512 Lakota Court
3512 Lakota Court
3512 Lakota Court
3512 Lakota Court
3512 Lakota Court
3512 Lakota Court
3512 Lakota Court
3512 Lakota Court
3512 Lakota Court
3512 Lakota Court
3512 Lakota Court
3512 Lakota Court
3512 Lakota Court
3512 Lakota Court
3512 Lakota Court
3512 Lakota Court
3512 Lakota Court
3512 Lakota Court
3512 Lakota Court
3512 Lakota Court
3512 Lakota Court
3512 Lakota Court
3512 Lakota Court
3512 Lakota Court
3512 Lakota Court
3512 Lakota Court
3512 Lakota Court
3512 Lakota Court
3512 Lakota Court
3512 Lakota Court
3512 Lakota Court
3512 Lakota Court
3512 Lakota Court
3512 Lakota Court
Courtesy of Keller Williams Brazos West
Sold

3512 Lakota Court

3512 Lakota Court, Granbury, TX 76048

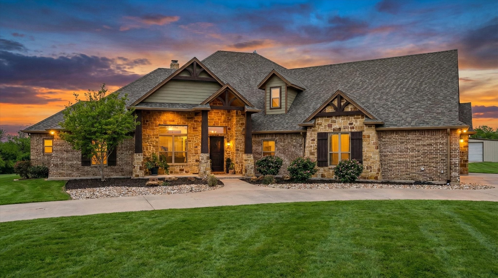
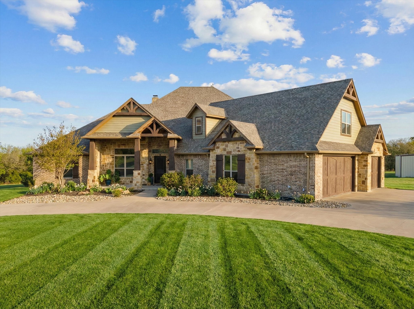
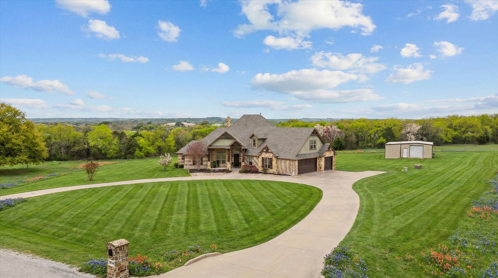
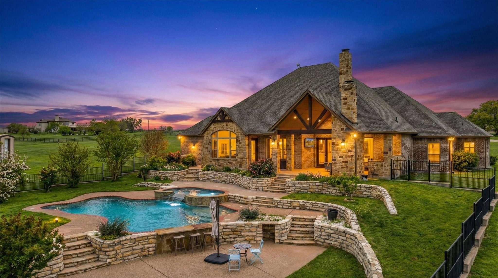
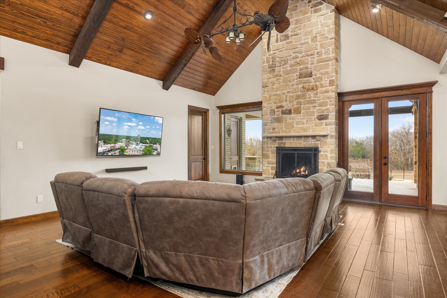
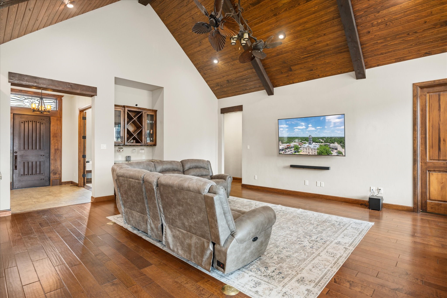
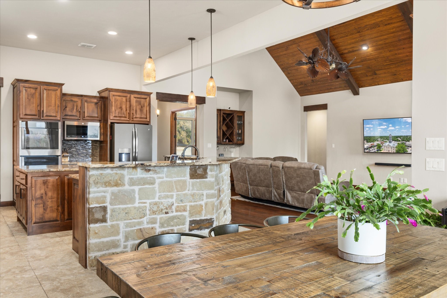
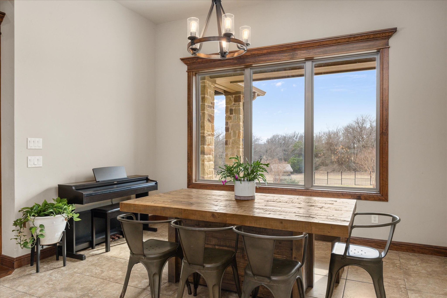
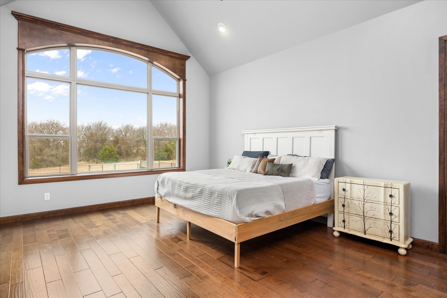
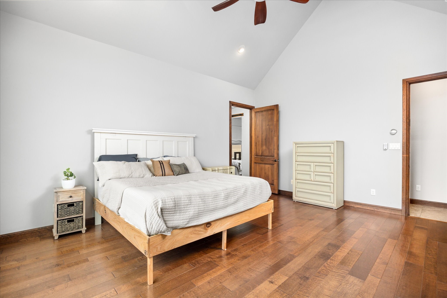
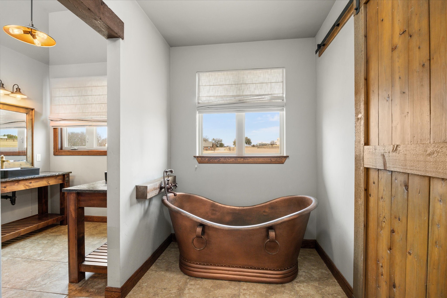
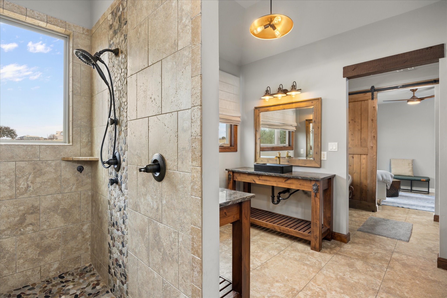
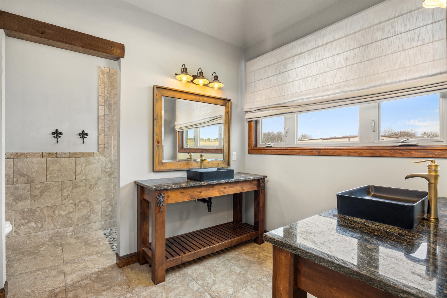
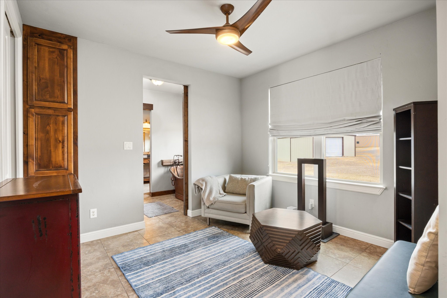
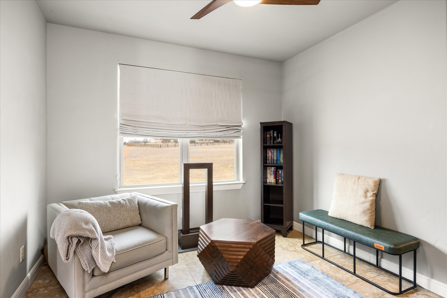
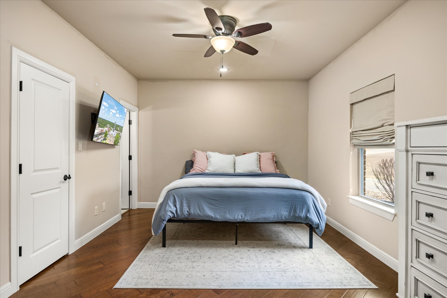
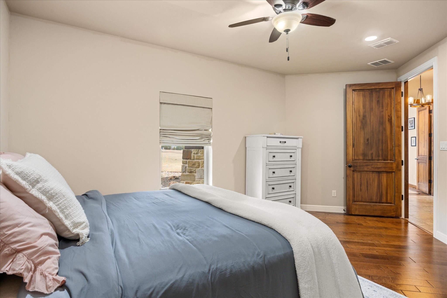
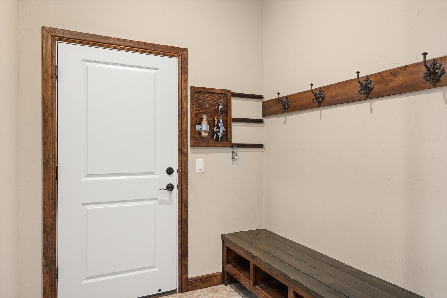
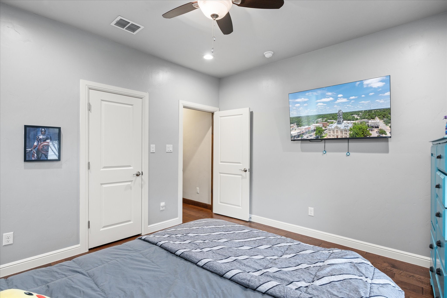
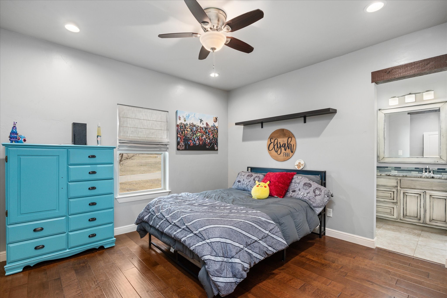
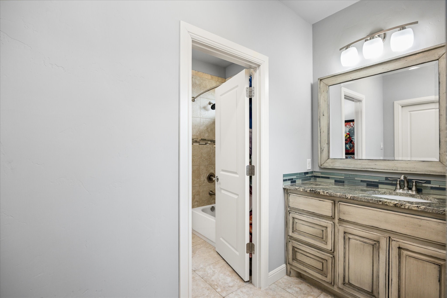
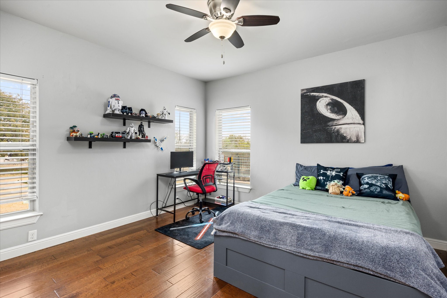
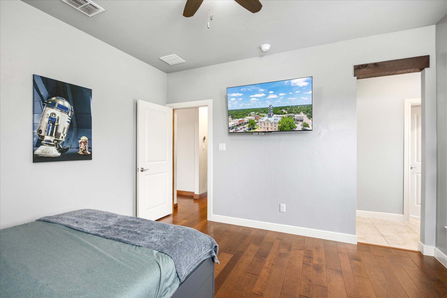
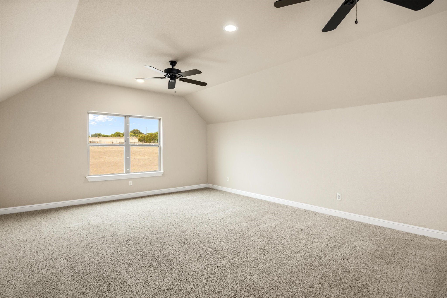
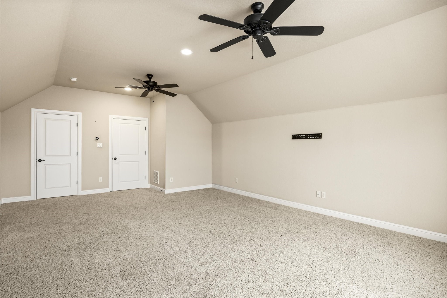
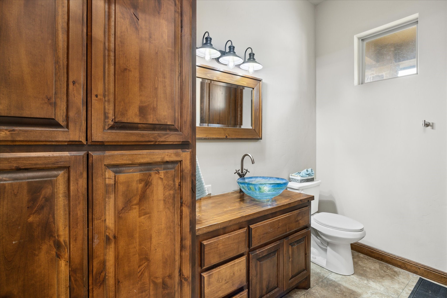
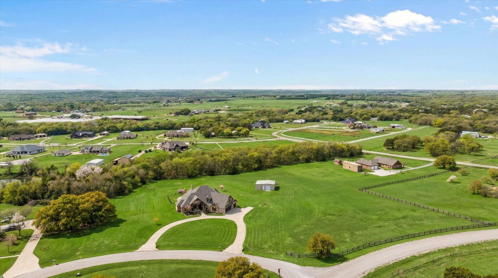
Custom stone home built in 2015, perfectly situated on 4.372 acres and loaded with high-end features inside and out. This stunning property offers 4 bedrooms and 3.5 baths, with two spacious living areas. The upstairs living room includes a full walk-in closet and can easily function as a 5th bedroom. This home has Hand Scraped Acacia wood flooring, you just can't beat that!
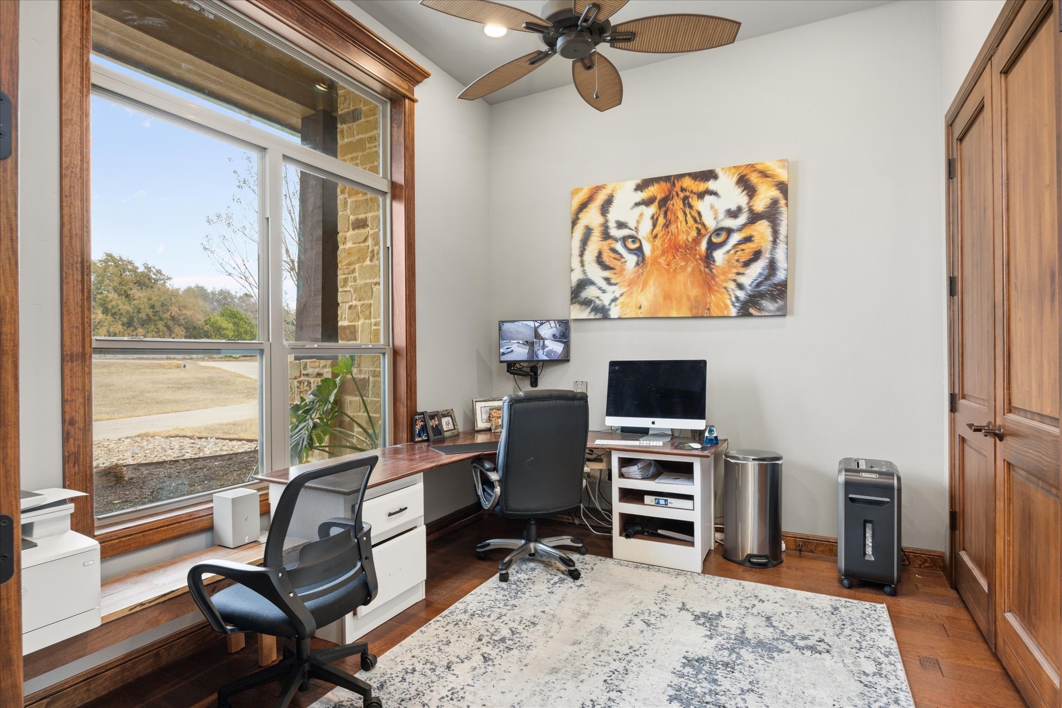
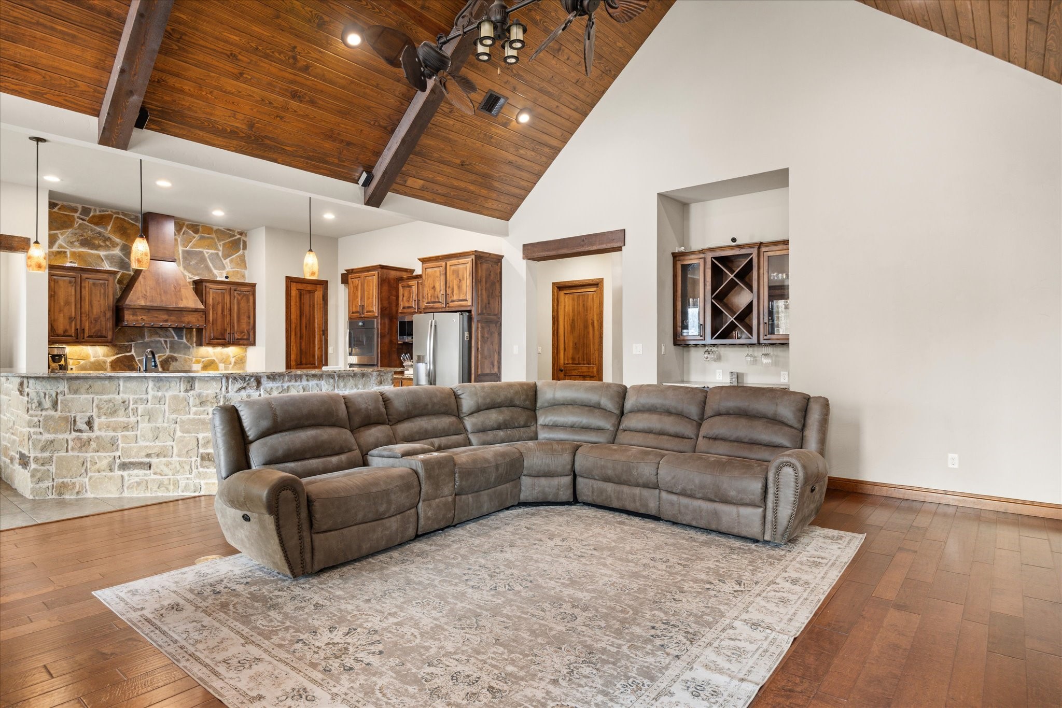
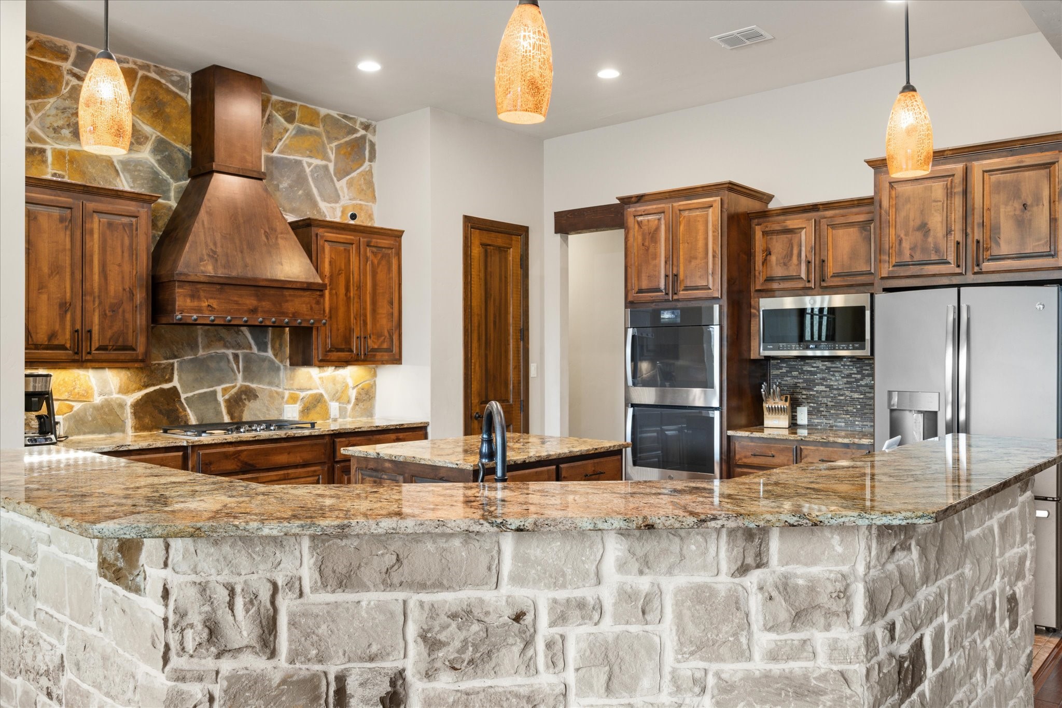
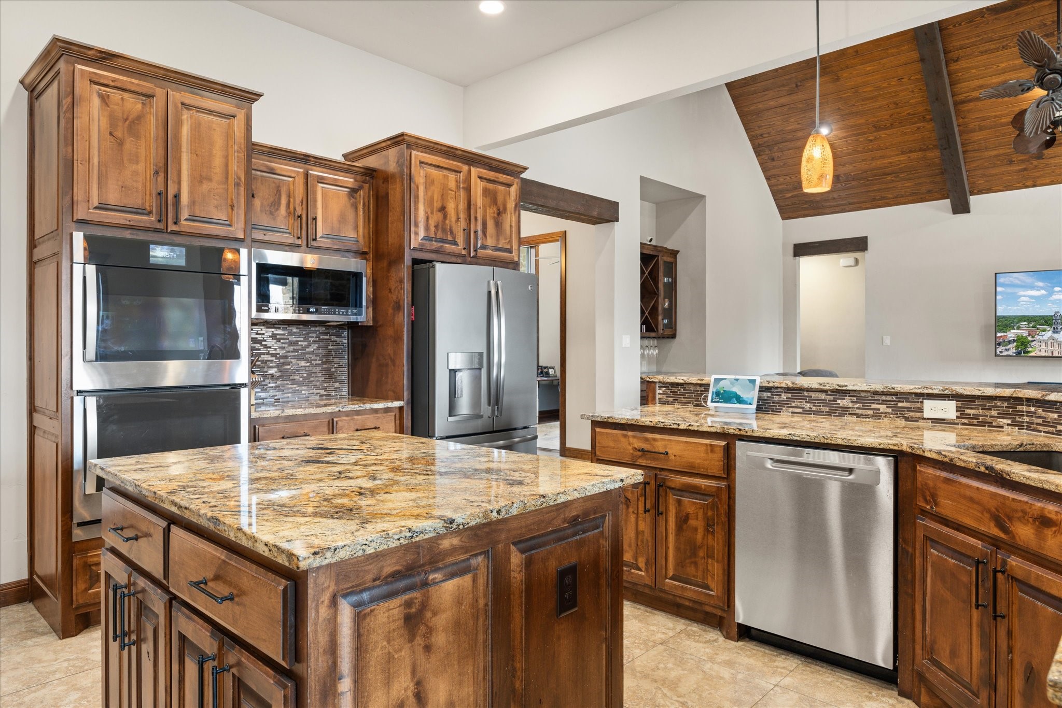
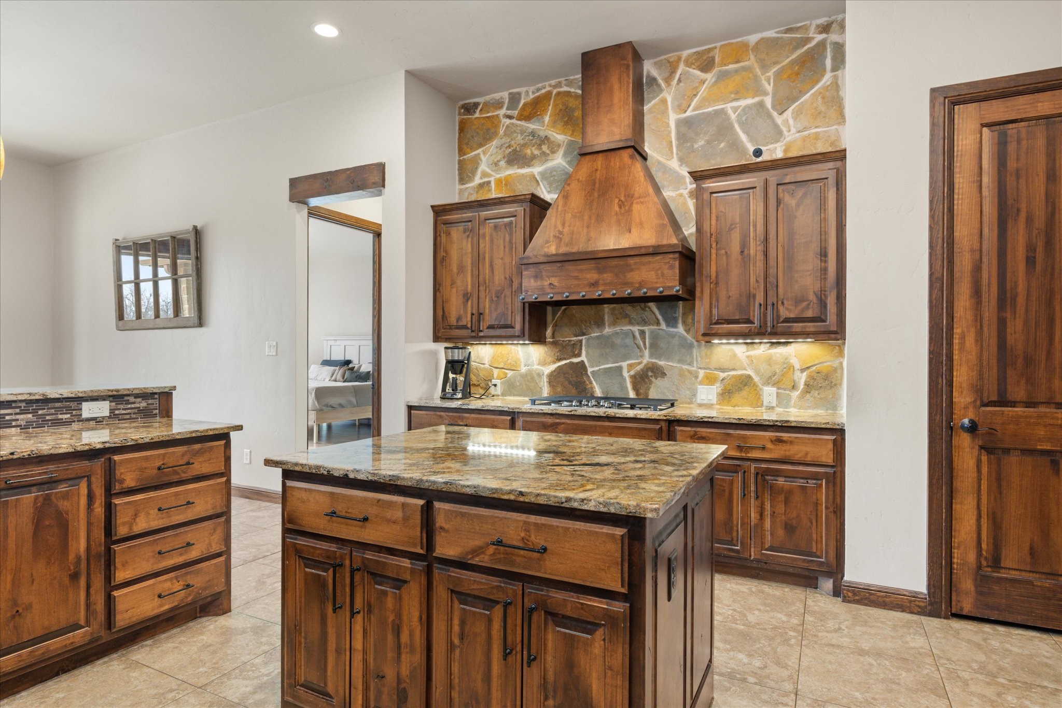
The chef's kitchen is a showstopper, featuring a gas cooktop, double ovens, a massive island, knotty alder cabinetry, granite countertops, and a real stone backsplash. Additional interior highlights include a flex room, an elegant office, dry bar, and a real stone fireplace. The primary suite is thoughtfully designed, with sound-batting walls, for added privacy and comfort.
Enjoy modern efficiency, with a tankless water heater, well water, buried propane tank, and conventional septic system. The home also includes, a 3-car garage and a shop with lean-to for extra storage or projects.
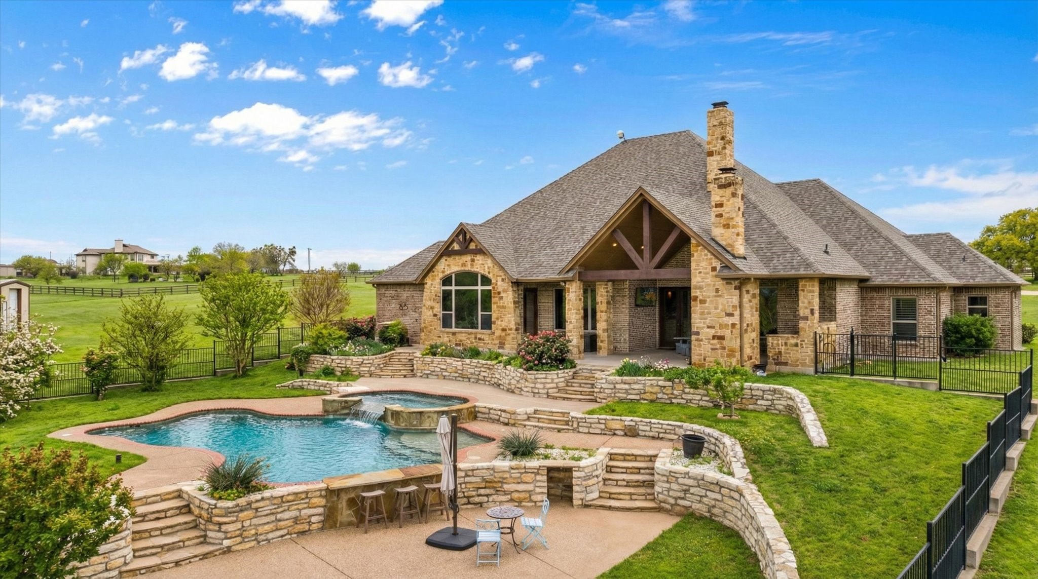
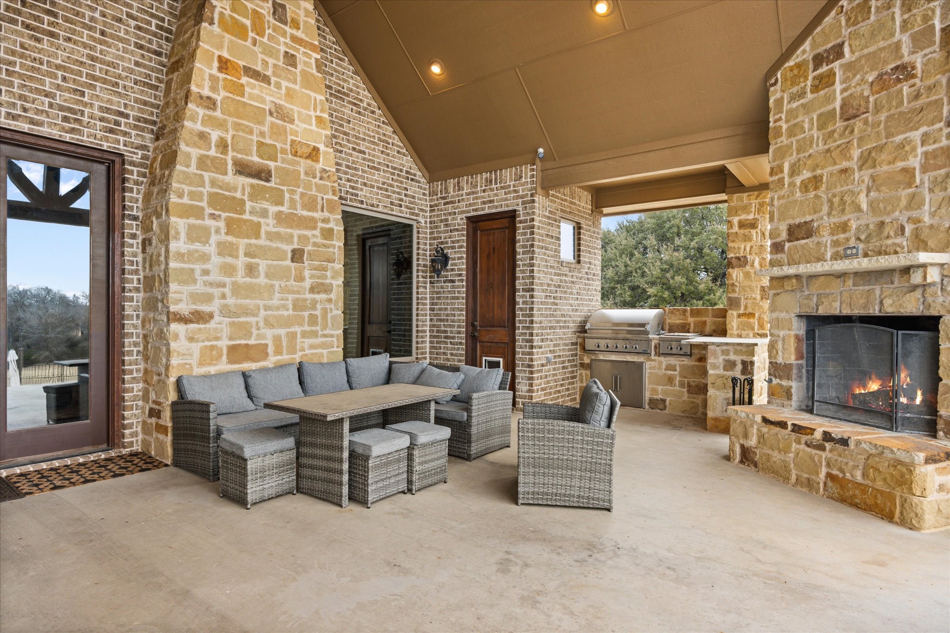
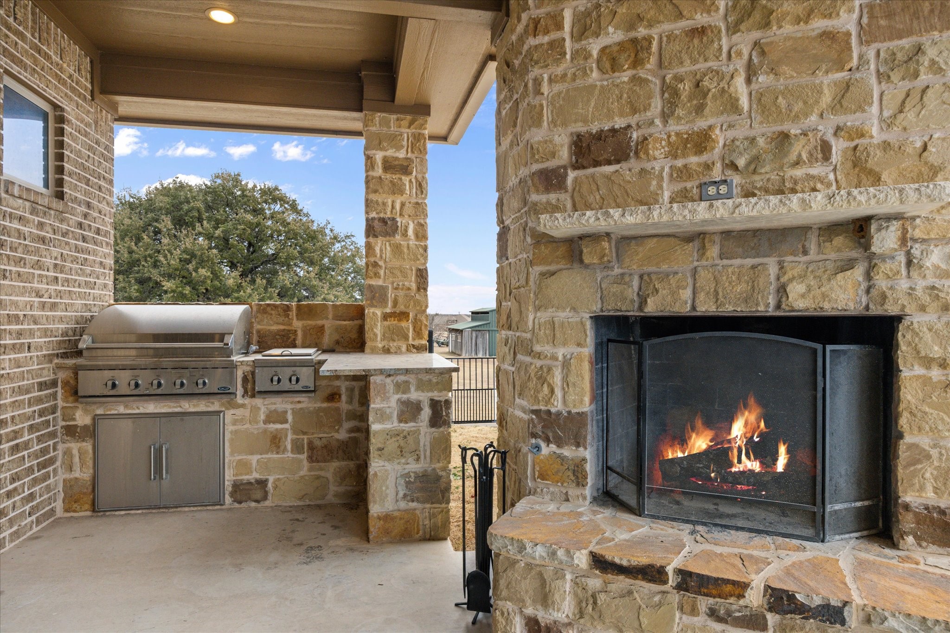
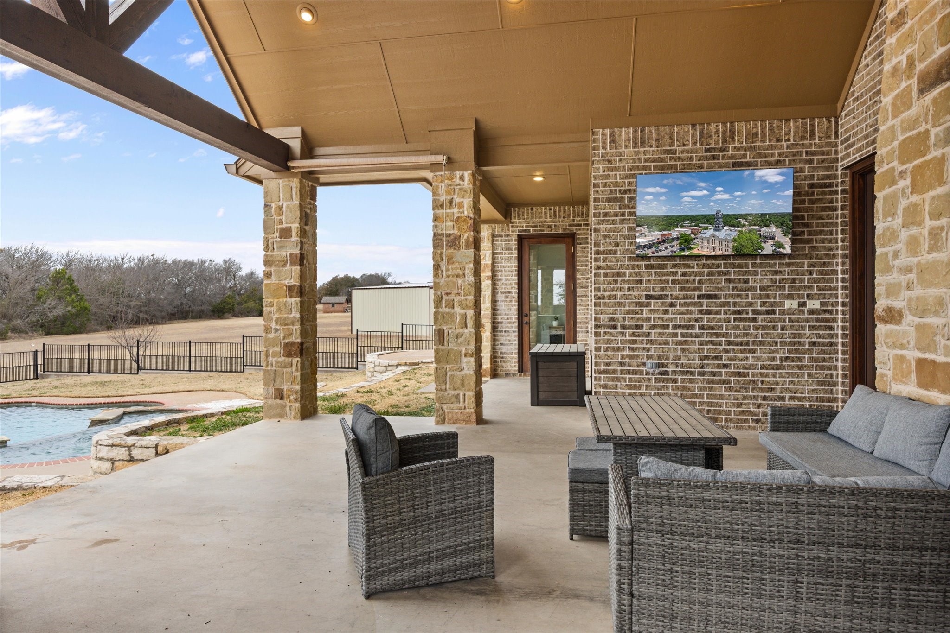
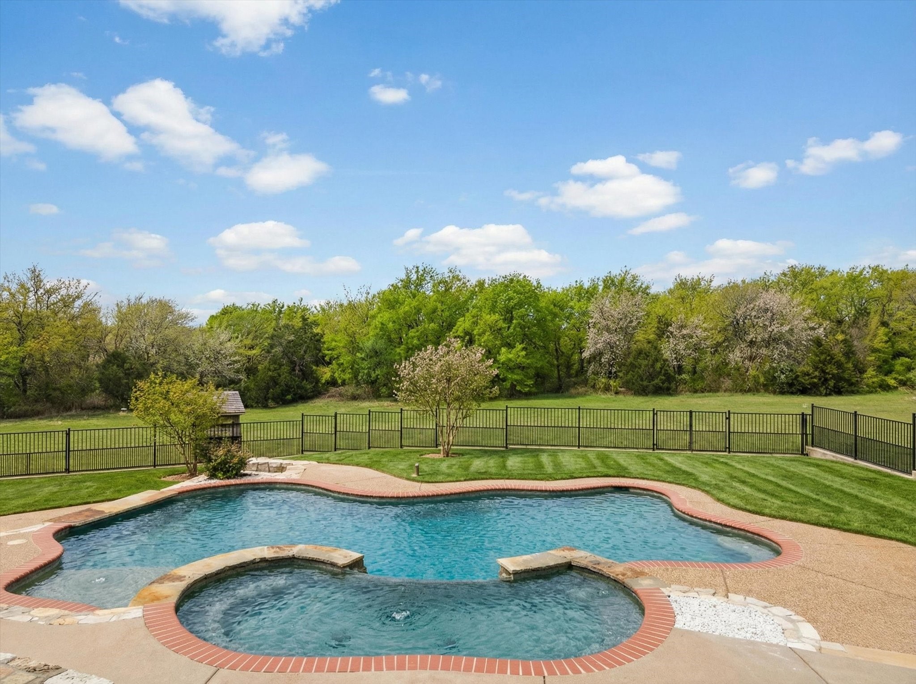
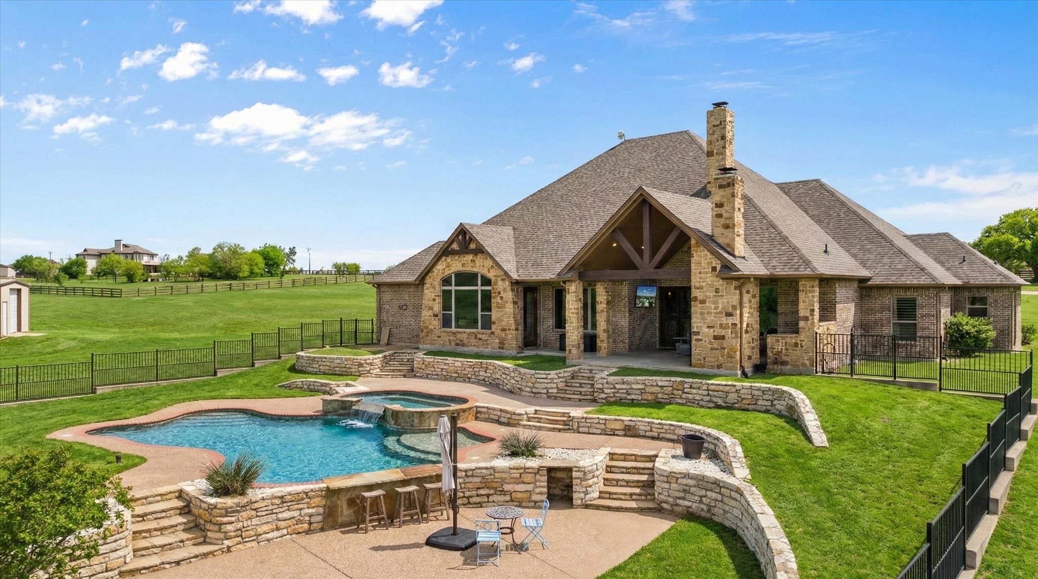
Outdoor living is unmatched, with an inground saltwater gunite pool and spa combo, complete with a rock waterfall and sunbathing area. Entertain year-round, with the built-in outdoor kitchen, featuring a DCS grill and rotisserie, plus an outdoor fireplace. A full camera and speaker system completes this exceptional property.
This home offers luxury, privacy, and functionality. All in one remarkable setting!

5
beds

4
baths

3,899 Sq.Ft. LIVING AREA

4.37 Acres lot

Carri Tuggle

Carri Tuggle

Features & Amenities

Interior

  • total bedrooms5
  • Total bathrooms4
  • full bathrooms3
  • half bathroom1
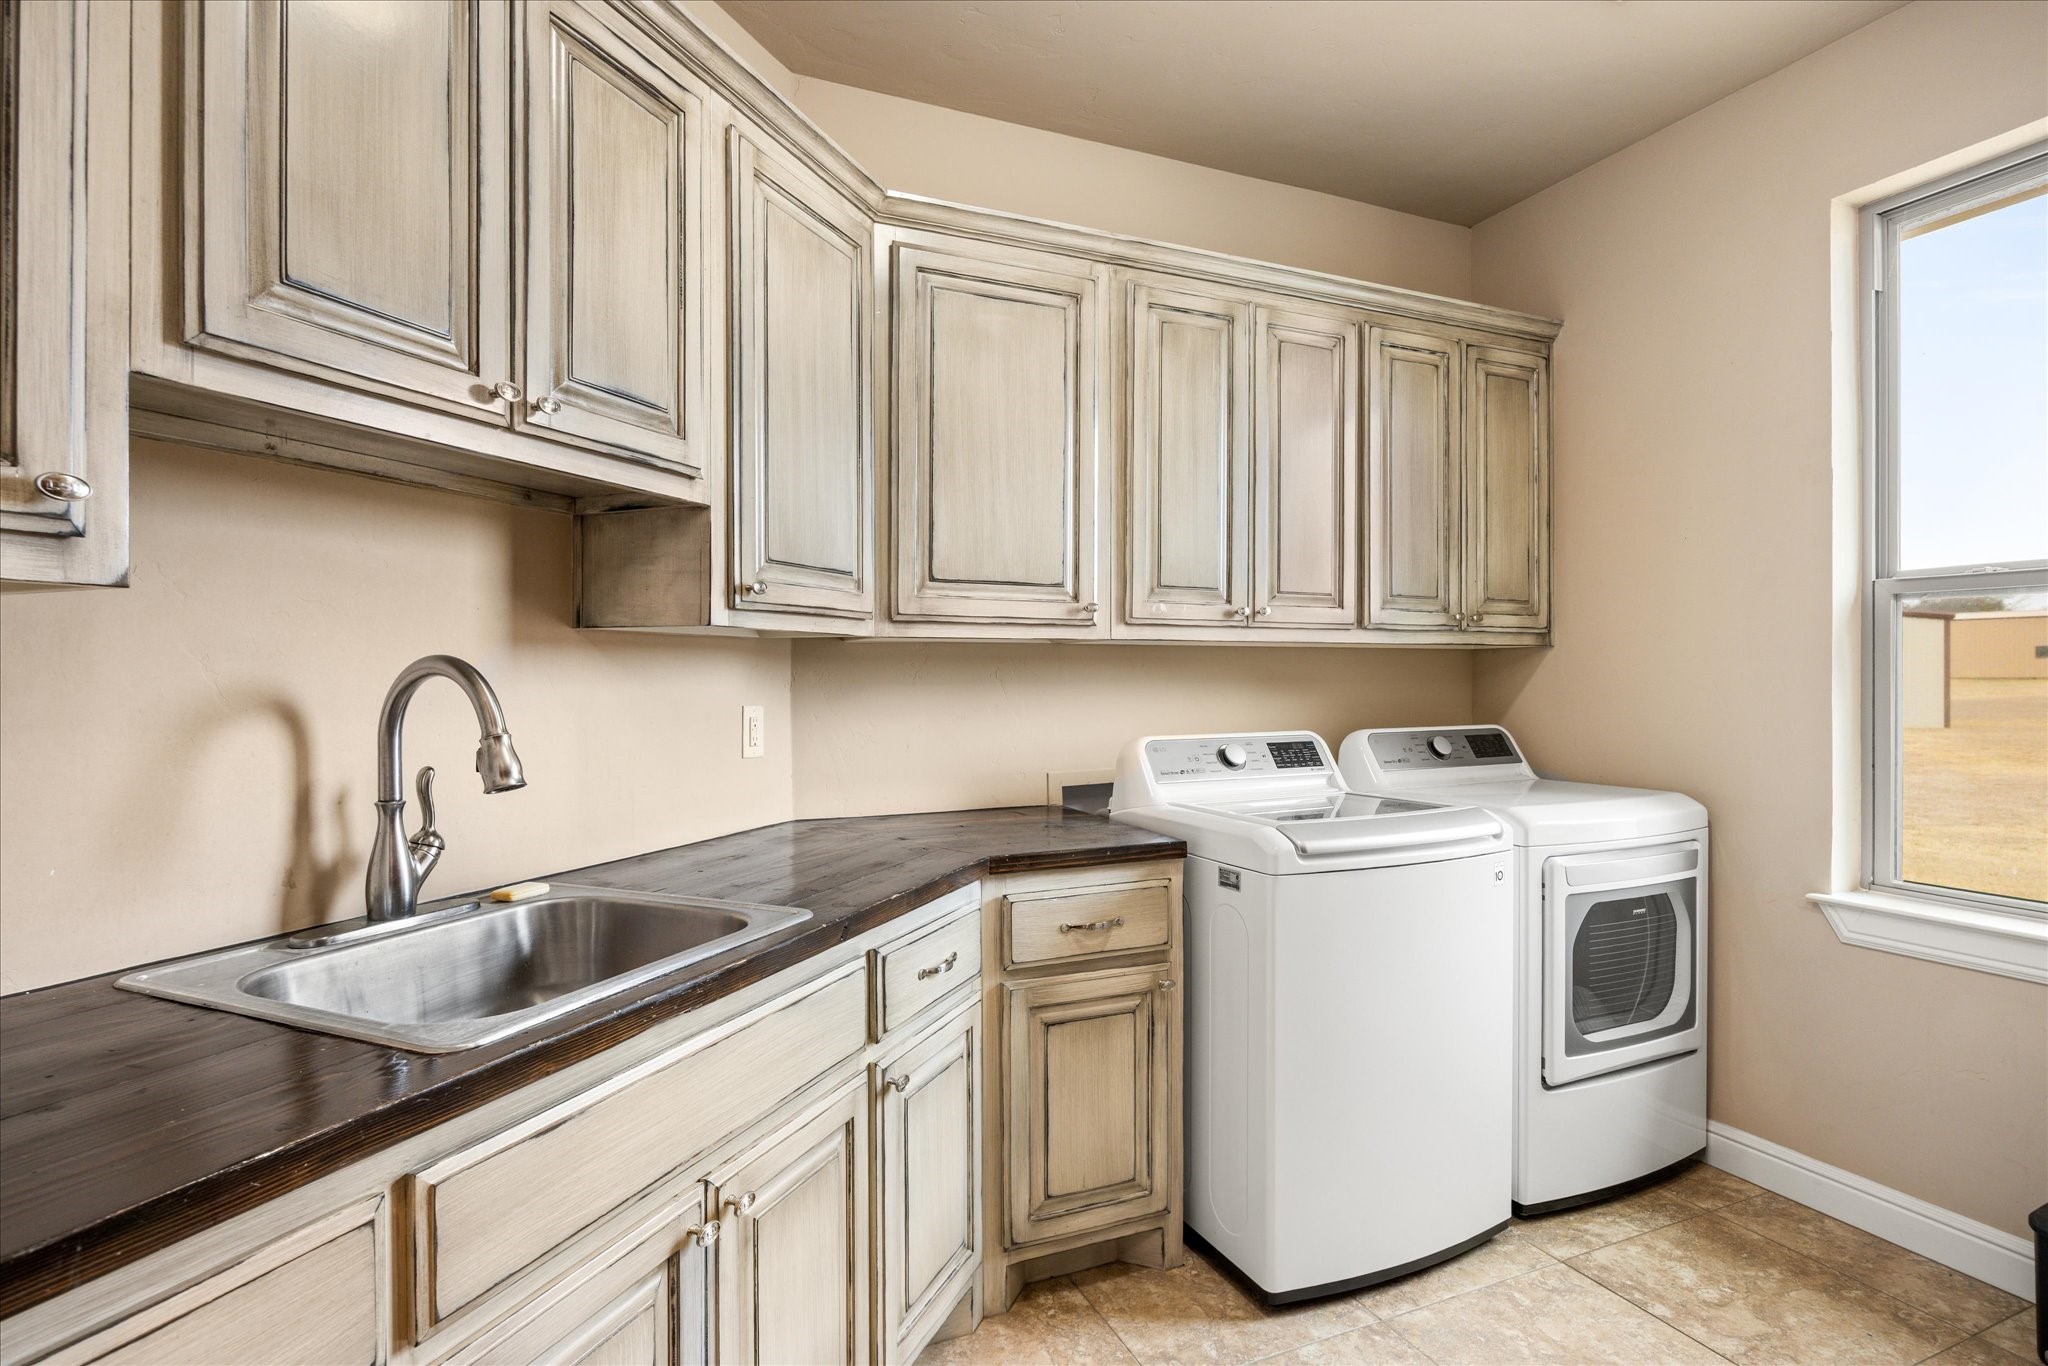
  • Laundry room Washer Hookup, Dryer Hookup, Laundry in Utility Room
  • Flooring Carpet, Ceramic Tile, Hardwood
  • Fireplace Gas Starter, Stone
  • APPLIANCES Some Gas Appliances, Double Oven, Dishwasher, Gas Cooktop, Disposal, Gas Water Heater, Microwave, Plumbed For Gas, Water Softener, Tankless Water Heater, Vented Exhaust Fan, Water Purifier
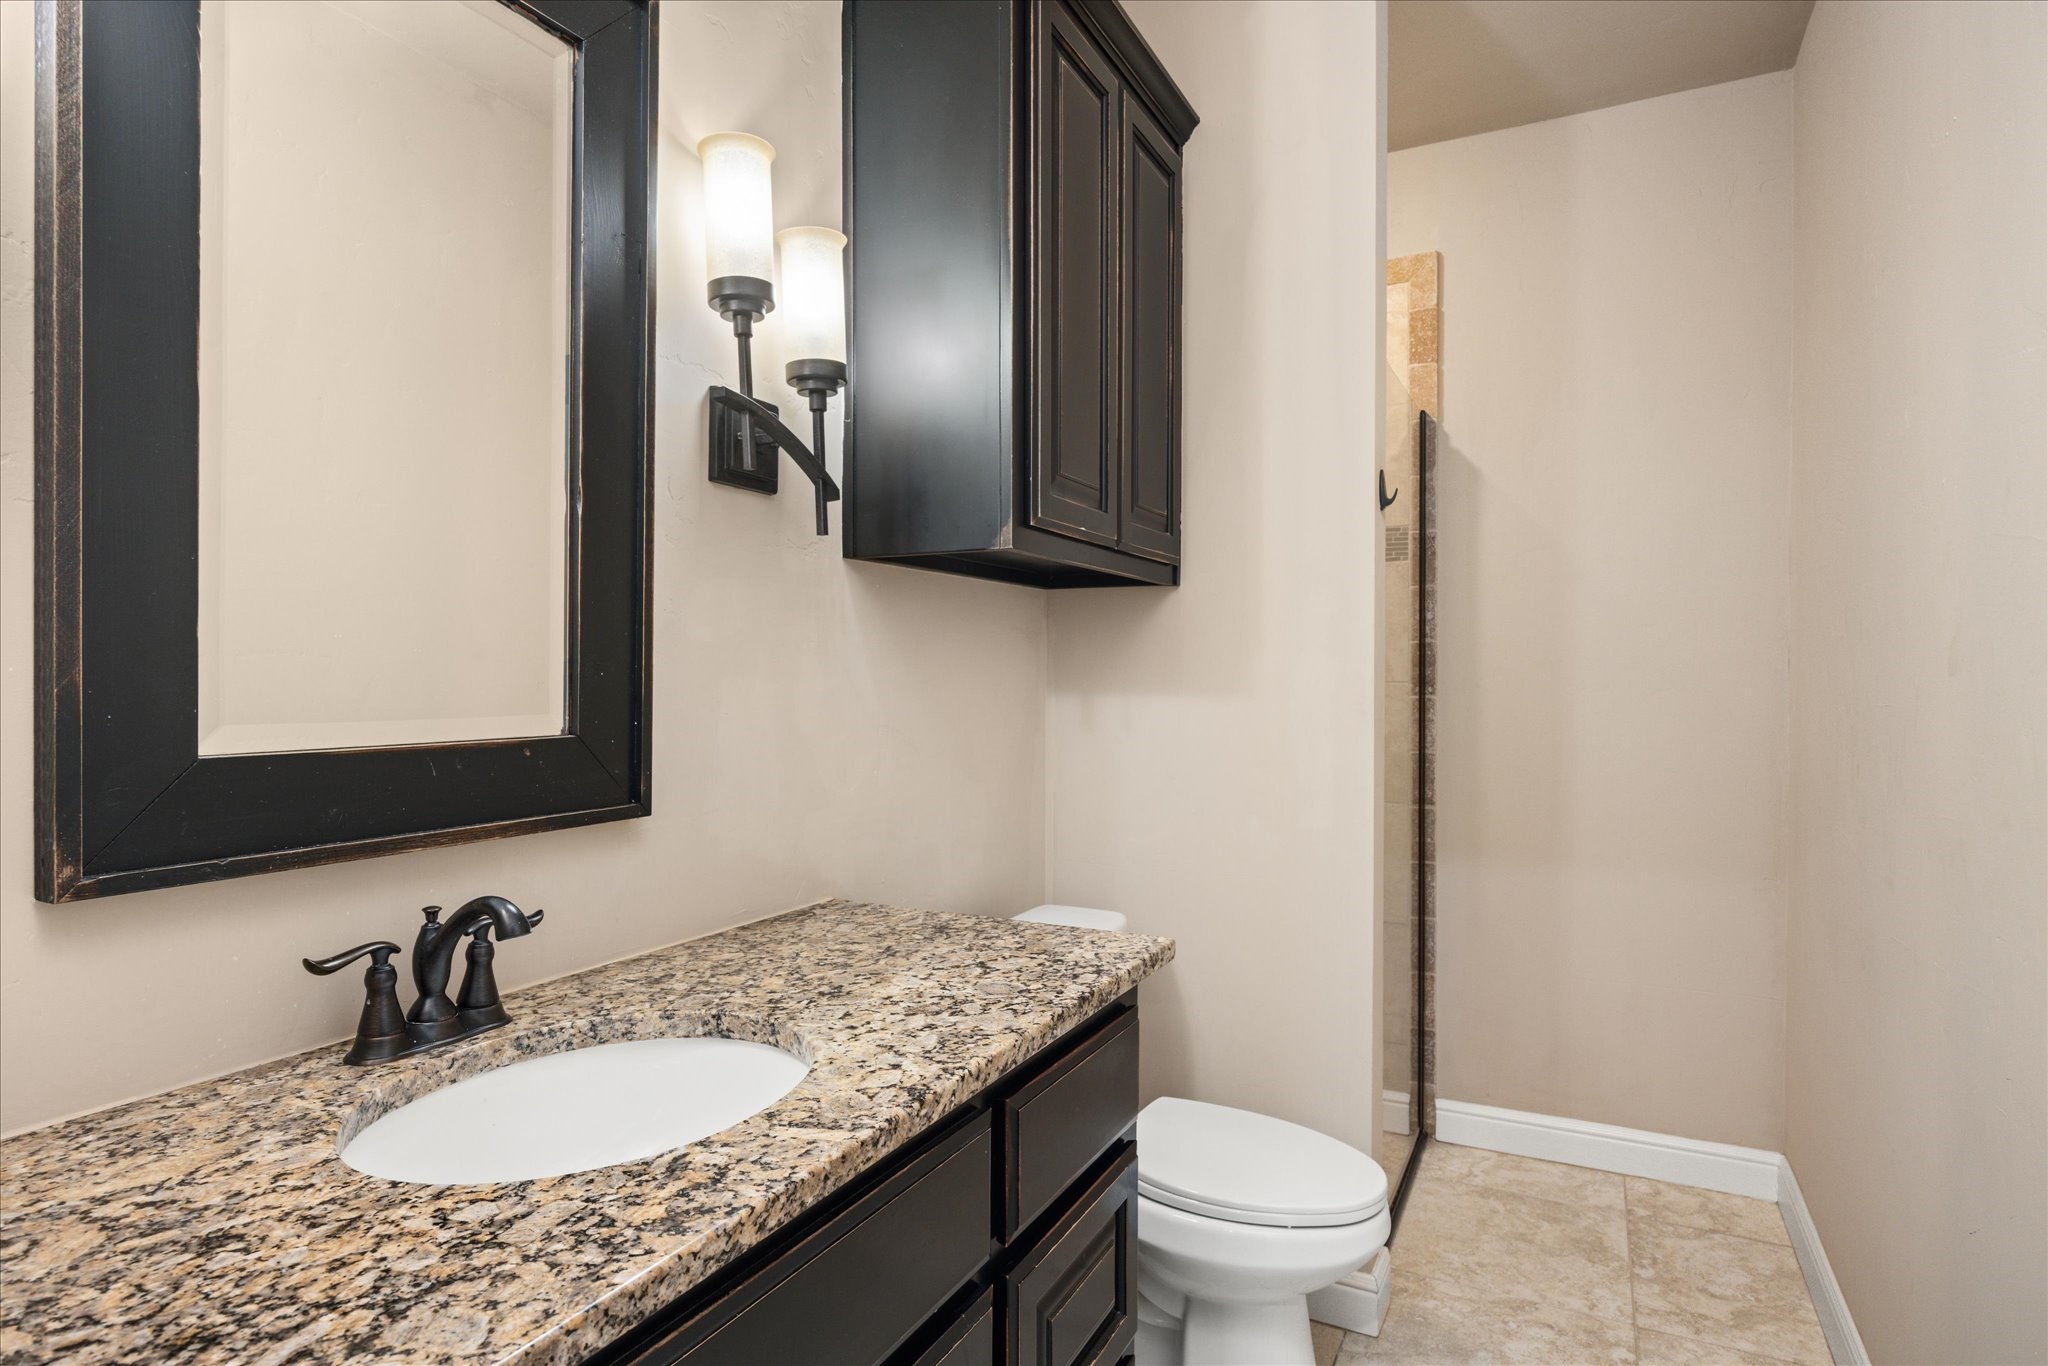
  • other interior Features Built-in Features, Chandelier, Cathedral Ceiling(s), Dry Bar, Decorative/Designer Lighting Fixtures, Granite Counters, High Speed Internet, In-Law Floorplan, Kitchen Island, Multiple Master Suites, Open Floorplan, Pantry, Smart Home, Vaulted Ceiling(s), Natural Woodwork, Walk-In Closet(s), Wired for Sound

Area & Lot

  • Status Sold
  • Date Sold July 8, 2026
  • Living Area3,899 Sq.Ft.
  • Lot Area4.37 Acres
  • MLS® ID21178780
  • TypeResidential
  • YEAR BUILT2015
  • Architecture StylesRanch, Detached
  • Elementary SchoolNettie Baccus
  • Middle SchoolGranbury
  • High SchoolGranbury
  • School DistrictGranbury ISD

Exterior

  • STORIES1
  • Garage Space3.0
  • water SourceWell
  • utilitiesElectricity Available, Propane, None, Septic Available, Water Available
  • PoolGunite, In Ground, Pool, Pool/Spa Combo, Salt Water
  • roofComposition
  • lot featuresAcreage, Back Yard, Interior Lot, Lawn, Landscaped, Few Trees
  • parkingAdditional Parking, Circular Driveway, Door-Multi, Garage, Garage Door Opener, Oversized, Garage Faces Side, Boat, RV Access/Parking
  • HEAT TYPECentral, Electric, Heat Pump
  • AIR CONDITIONINGAttic Fan, Central Air, Ceiling Fan(s), Electric
  • sewerSeptic Tank
  • SubstructureSlab
  • security FeaturesSmoke Detector(s)
  • other exterior FeaturesBarbecue, Gas Grill, Lighting, Outdoor Grill, Outdoor Kitchen, Rain Gutters, Storage

Financial

  • Price Upon Request
View Virtual Tour

Work With Us

Tuggle Property Group can help you locate your dream home, Ranch land, hunting property, a lot to build on, or maybe your vacation property! If you can dream it, you can achieve it!

Follow Me On Instagram